This glossary defines the words that appear in weeping tile quotes, camera reports, city programs and building codes, from drain tile, footing and clean stone to filter sock, sump pit, float switch, check valve, backwater valve, iron ochre, surcharge and severance and capping. Each definition stands on its own and points to where the idea matters in a real system.
- Many terms have several names; weeping tile, drain tile, footing drain and foundation drain all mean the same system.
- Code terms follow the Part 9 wording of the National Building Code as reproduced in the 2018 British Columbia Building Code.
- City program terms, such as severance and capping, follow the wording on each city’s page.
01 /How to use this glossary
Weeping tile work sits where plumbing, foundations and city drainage meet, so a single quote can mix trade slang, code terms and program names. The definitions below favour the plain meaning and give alternatives where they are common. Where a term comes from a code or a city program, the source is named so you can ask a contractor which version they mean.
For the system in context, start with what weeping tile is and how weeping tile and sump pumps work together. Short answers to common questions are on the weeping tile FAQ.
A–ZTerms
- Backfill
- The soil placed back against a foundation wall after construction. It is looser than undisturbed ground, so water soaks down through it toward the footing.
- Backflow flapper
- A one-way flap where weeping tile joins a sewer drain, keeping wastewater out of the tile during a backup.
- Backwater valve
- A valve on the building drain or a lateral with a gate or flap that closes when the city sewer pushes water back toward the house.
- Battery backup
- A second pump, or a supply for the main pump, powered by a battery so pumping continues in an outage.
- Butt joint
- The small open gap between two tile sections. The code wording calls for 6 to 10 mm, with the top half covered.
- Camera inspection
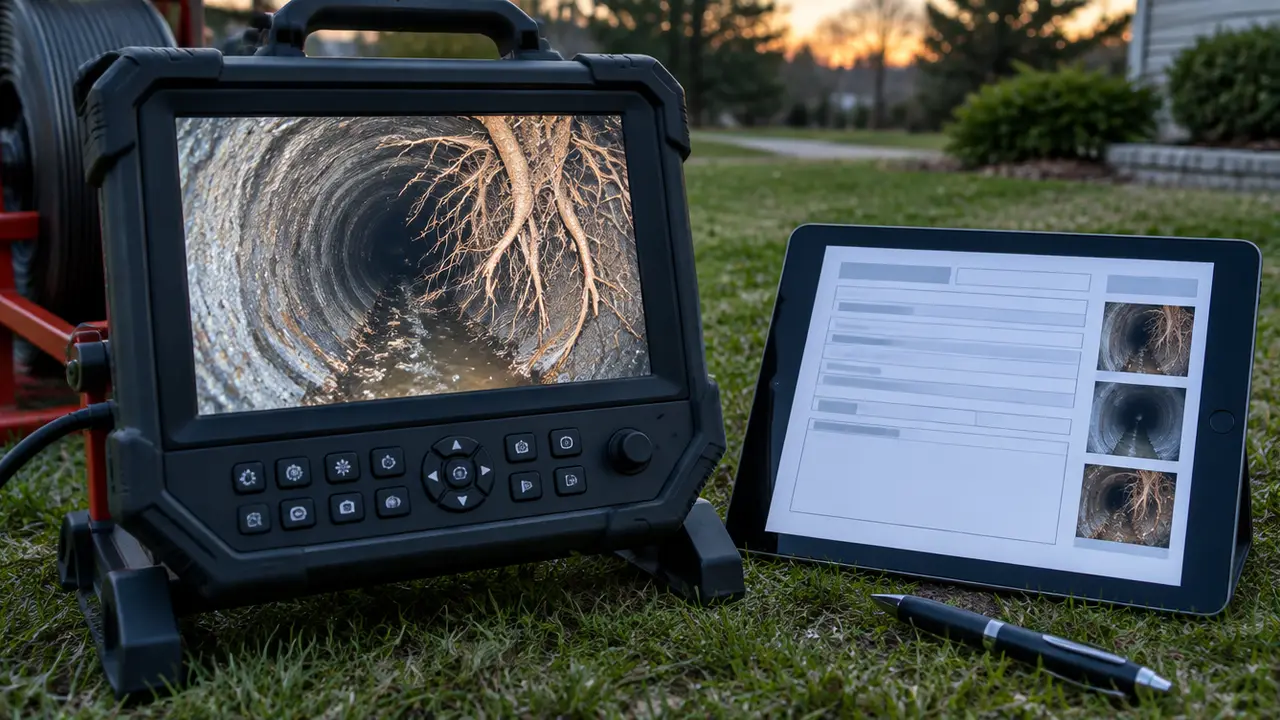
- A recorded video run of the tile with a push camera and a distance counter.
- Check valve
- A one-way valve in the discharge pipe that stops pumped water falling back into the pit.
- Clay tile
- Short fired-clay sections laid end to end with small gaps. Water enters at the joints; roots and silt do too.
- Clean crushed stone
- Angular stone screened to remove fines. The Part 9 wording calls for at least 150 mm over drain tile, with no more than 10% passing a 4 mm sieve.
- Cleanout riser
- A capped vertical pipe from the tile loop up to grade or the basement floor, used to get a camera or jetter into the loop.
- Combined sewer
- An older type of main that carries sewage and stormwater in one pipe.
- Corrugated polyethylene tubing
- Flexible ribbed plastic drain pipe sold in coils, slotted in the valleys of the ribs. The most common modern weeping tile.
- Damp-proofing
- A coating on the outside of a foundation wall that slows moisture but is not a full waterproof membrane.
- Dimple membrane
- A studded plastic sheet on a wall that holds a drainage gap and directs water down to the tile.
- Discharge line
- The pipe that carries water from the sump pump out through the wall; Edmonton’s guide suggests 1-1/4 inch.
- Disconnection
- Removing weeping tile from the sanitary sewer and routing it to a sump or approved storm connection.
- Drain tile
- Another name for weeping tile, common in trade catalogues and in the United States.
- Dry well
- A gravel-filled pit that lets drain water soak into the ground; allowed only where the water table is below it, and at least 5 m from the foundation.
- Efflorescence
- White powdery salt left on concrete when water passes through and evaporates; a sign of moisture in the wall.
- End cap
- A cap that closes the upstream end of a tile run so stone and soil do not enter it.
- Exterior waterproofing
- Excavating outside to the footing to put a membrane on the wall and lay new tile.
- Ferrous iron
- The dissolved form of iron that feeds ochre. Test strips on pit water measure it in mg/L.
- Filter sock
- A knitted fabric sleeve over perforated pipe that keeps fine soil out of the tile while letting water in.
- Float switch
- The switch that starts the pump when a float rises with the water and stops it when the float drops.
- Footing
- The wide concrete base the foundation wall stands on. Weeping tile is laid beside it, never under it.
- Footing drain
- A foundation drain described by its location beside the footing. Used in some city programs, such as Ottawa’s.
- Foundation drain
- The general term for any drain at the base of a foundation; weeping tile is the usual Canadian name for it.
- Foundation service
- A separate connection provided for weeping tile discharge, as in Edmonton’s newer neighbourhoods.
- Foundation wall
- The basement wall of poured concrete or concrete block that carries the house and holds back the soil.
- French drain
- A gravel trench, with or without pipe, that moves water across a yard; a cousin of weeping tile.
- Geotextile (filter fabric)
- A permeable fabric laid in the trench to wrap the stone bed, keeping backfill soil out of the stone.
- Granular drainage layer
- A continuous bed of clean stone under and around the footing, graded to a sump, which the code allows as an alternative to tile in some cases.
- High-water alarm
- A sensor in the pit that sounds when water rises above the normal pumping range.
- Hydrostatic pressure
- The push of standing water against a wall or slab, which rises with the depth of water around the basement.
- Interior drainage system
- New weeping tile installed inside the footing under a cut strip of basement floor, draining to a sump.
- Iron ochre
- An orange, slimy deposit formed by iron bacteria when dissolved iron in groundwater meets oxygen in a drain.
- Jetting
- Cleaning pipe with a high-pressure water nozzle whose rear jets pull it along and wash debris back.
- Low-pressure flush
- Filling a blocked drain with water and releasing it suddenly so the surge carries soft deposits out.
- P-trap
- A U-shaped bend that holds a water seal. On a tile connection it blocks sewer gas from travelling up the tile.
- Part 9
- The part of the National Building Code covering houses and small buildings, including Section 9.14 on drainage.
- Pedestal pump
- A sump pump with its motor on a column above the pit and only the impeller below; Edmonton’s guide suggests it for corrosive conditions.
- Perforated pipe
- Pipe with slots or holes along its length that let water in. The collecting part of a weeping tile loop.
- Perimeter drain
- A drain that runs around the whole perimeter of a basement, inside or outside the footing.
- Positive lot drainage
- Grading that sends surface water away from buildings. Calgary asks for at least 4% over the first 1.2 m from a foundation.
- Protective plumbing
- City program term for devices such as sump pumps, backwater valves and footing drain changes that reduce basement flooding.
- Pumping head
- The height the pump must lift water, from the pit to where the pipe leaves the house, plus losses in the pipe.
- Rigid perforated PVC
- Straight lengths of smooth plastic pipe with rows of holes, usually laid holes down. Holds grade well and jets clean easily.
- Root intrusion
- Roots growing into tile through joints or slots and forming a mat that blocks flow.
- Sanitary sewer
- The city pipe that carries sewage and household wastewater to treatment. Foundation drainage is generally not allowed into it.
- Severance and capping
- Cutting weeping tile off where it joins the house drain and sealing the drain opening. Toronto’s program uses this wording.
- Short cycling
- A pump starting and stopping every few seconds, usually from a small pit, a close float setting or a leaking check valve.
- Silt
- Fine soil particles that wash into unfiltered or damaged tile and settle along the bottom.
- Solid leader
- Unperforated pipe that carries water from the loop to the sump or outlet without collecting or leaking along the way.
- Sonde
- A small transmitter in a camera head that a surface locator uses to mark the position and depth of a defect.
- Splash pad
- A concrete or plastic pad where a downspout or sump outlet lands, spreading the water and stopping erosion.
- Storm sewer
- The city pipe that carries rain and snowmelt to ponds, creeks or rivers. Some weeping tile drains to it directly.
- Submersible pump
- A sealed sump pump that sits in the water at the bottom of the pit; the most common type in houses.
- Sump liner
- The plastic or concrete basin that forms the pit walls, with openings where tile enters.
- Sump pit
- A pit in the basement floor that collects water from the tile. The Part 9 minimum is 750 mm deep and 0.25 m² in area, with a secure, airtight cover.
- Sump pump
- An automatic electric pump in the pit that lifts collected water out of the house.
- Surcharge
- When a sewer main fills above its normal level, so water can flow backwards up service lines into houses.
- Tee
- A T-shaped fitting that joins a branch at a right angle, often where a loop connects to the pit or leader.
- Transition coupling
- A rubber sleeve with steel bands that joins pipes of different materials or outside diameters, such as new plastic to old clay.
- Wall–floor joint
- The seam where the basement wall meets the floor slab, the most common place for foundation seepage.
- Water table
- The level below which the ground is saturated. It rises and falls with the seasons.
- Water-powered backup pump
- A backup that uses household water pressure instead of electricity; less efficient, but runs during a power cut.
- Weepers
- Informal shorthand for weeping tile.
- Weeping tile
- The perforated drain pipe, or row of short clay tiles, laid in clean stone beside a basement footing to collect groundwater and lead it to an outlet.
- Window well drain
- A drain at the bottom of a window well leading to the footing level or another outlet, required by Part 9.
- Wye fitting
- A Y-shaped fitting that joins a branch at an angle. Set with its branch pointing downstream, it makes a convenient access point.