Weeping tile is the perforated drain pipe, or in older houses the row of short clay tiles, laid in clean stone beside a basement footing. Water that soaks down the backfill reaches it before it can build pressure against the wall or under the floor, flows into it through slots or open joints, and runs to a sump pit, a storm connection or, in some older homes, the house drain.
- Weeping tile is a drain, not a waterproofing layer: it keeps water from standing at the footing, it does not seal the wall.
- Older systems are short clay or concrete tiles with small open joints; newer ones are perforated plastic pipe, often wrapped in a filter sock.
- Where the tile empties matters as much as the tile: a sump pit, a storm service or, in older houses, the sanitary drain.
- The National Building Code’s Part 9 calls for the bottom of every exterior foundation wall to be drained unless that can be shown to be unnecessary.
- A sump pit, cleanout risers, the build era and a camera run are how you find out what you have.
01 /What exactly is weeping tile?
Weeping tile is a buried drain that rings a basement at the level of its footing. Its job is to collect the groundwater and soaked-in rain that would otherwise sit against the bottom of the foundation, and to lead that water somewhere it can leave the site. Codes call it "drainage tile or pipe", engineers say foundation drain or footing drain, and many Canadians just say weepers or drain tile. They are all the same system.
The name dates from the first versions, which were short lengths of fired clay laid end to end with a small gap between each one. Water seeped, or wept, into the line through those gaps. Modern systems use perforated plastic pipe instead, but the old word stuck, and a homeowner in Winnipeg, Ottawa or Calgary will hear "weeping tile" from almost every contractor.
The system has four working parts, and a problem in any one of them looks like a "weeping tile problem" from inside the basement:
- The pipe or tile, which takes water in along its length.
- The clean stone around it, which lets water reach the pipe quickly and keeps soil from packing against the openings.
- A filter, either fabric over the stone or a knitted sock on the pipe, which holds back fine silt.
- An outlet: a sump pit and pump, a gravity connection to a storm or foundation service, or, in many older houses, a connection into the house drain.
02 /Is weeping tile a pipe, and does it have holes?
Today it is almost always a pipe, and yes, it has openings. The most common product is corrugated polyethylene tubing sold in long coils, with narrow slots cut into the valleys of the corrugations. Rigid perforated PVC is also used, with two rows of round holes along one side. Older clay and concrete tile had no holes at all; the water came in through the joints between pieces.
Rigid perforated pipe is normally laid with the holes facing down, at roughly the four and eight o’clock positions. That sounds backwards until you picture the water table: groundwater rises around the pipe from below, enters through the lower holes, and then runs along the bottom of the pipe to the outlet. Holes facing up would leave a band of water standing in the bottom of the trench below the openings. Corrugated tubing has slots all the way round, so orientation matters less. Follow the maker’s markings when a pipe has them.
Material choices, fittings and the sock question each have their own guide: clay vs plastic weeping tile and the weeping tile sock and filter fabric.
03 /What does weeping tile actually do for a basement?
It stops water from standing at the bottom of the foundation. Soil beside a basement is usually looser than the undisturbed ground around it, because it was dug out and put back when the house was built. Rain, snowmelt and roof water soak down through that backfill faster than through the surrounding ground, and they collect at the lowest point, which is the footing. Without a drain there, the water level rises and presses on the wall and the underside of the floor slab.
Water under pressure finds the weakest line in a basement, which is usually the cold joint where the wall meets the floor, a shrinkage crack, or a tie hole. Weeping tile gives that water an easier way out: a line of open stone and pipe at the footing that is always lower than the leak points. As long as the tile can take water in and its outlet keeps working, the water level around the basement stays below the floor.
04 /Where does the water from weeping tile go?
It goes wherever the builder connected it, and that changed over the decades. The City of Edmonton’s homeowner guide sets out a sequence many Canadian cities will recognise. Houses built before about 1960 were served by combined sewers and may have weeping tile connected to the sanitary service. Houses from 1960 to 1988 typically had separate storm and sanitary mains, with the weeping tile often draining by gravity into the sanitary service. After 1988, Edmonton required new development to send weeping tile to a foundation service where one is available, and most homes from that point have a sump pump.
| Outlet | How it works | What to watch |
|---|---|---|
| Sump pit and pump | Tile drains into a pit in the basement floor; an automatic pump lifts water outside | Pump age and power, check valve, where the discharge empties, freezing |
| Gravity to a storm or foundation service | Tile drains downhill to a separate pipe that runs to the storm sewer | Storm surcharge in big events; some cities describe a backup prevention device |
| Into the house drain (sanitary or combined) | Tile is tied into the building drain under the floor | Adds groundwater to the sewer; floor-drain backups in storms; many cities now prohibit it |
| Dry well or ditch | Tile runs to a gravel pit or open ditch away from the house | Only works where the natural water table is low; mostly rural |
The code wording in Part 9 says foundation drains shall drain to a sewer, drainage ditch or dry well, with an automatic sump pump where gravity drainage is not practical. Municipal bylaws then narrow that "sewer" to the storm side. The City of Calgary’s lot drainage guide states plainly that foundation drainage cannot be discharged into the City’s sanitary system. How that plays out in older houses is covered in weeping tile connected to the sanitary sewer, and the pumped route in how weeping tile and sump pumps work together.
05 /How can you tell whether your house has weeping tile?
- Look for a sump pit
A covered pit in the basement floor, often in a corner or the mechanical room, is the clearest sign. With the power off at the pump, lift the lid and look for pipes entering the side of the pit below the floor.
- Look for cleanout risers
Some systems have short capped pipes coming up at grade near the corners of the house, or inside at the floor. They are access points to the tile loop.
- Check the build year
Use the era table above as a first guess about the material and where it drains, then confirm on site.
- Watch the floor drain in heavy rain
Clear water arriving at a floor drain when nobody is using plumbing can mean tile connected to the house drain.
- Book a camera run
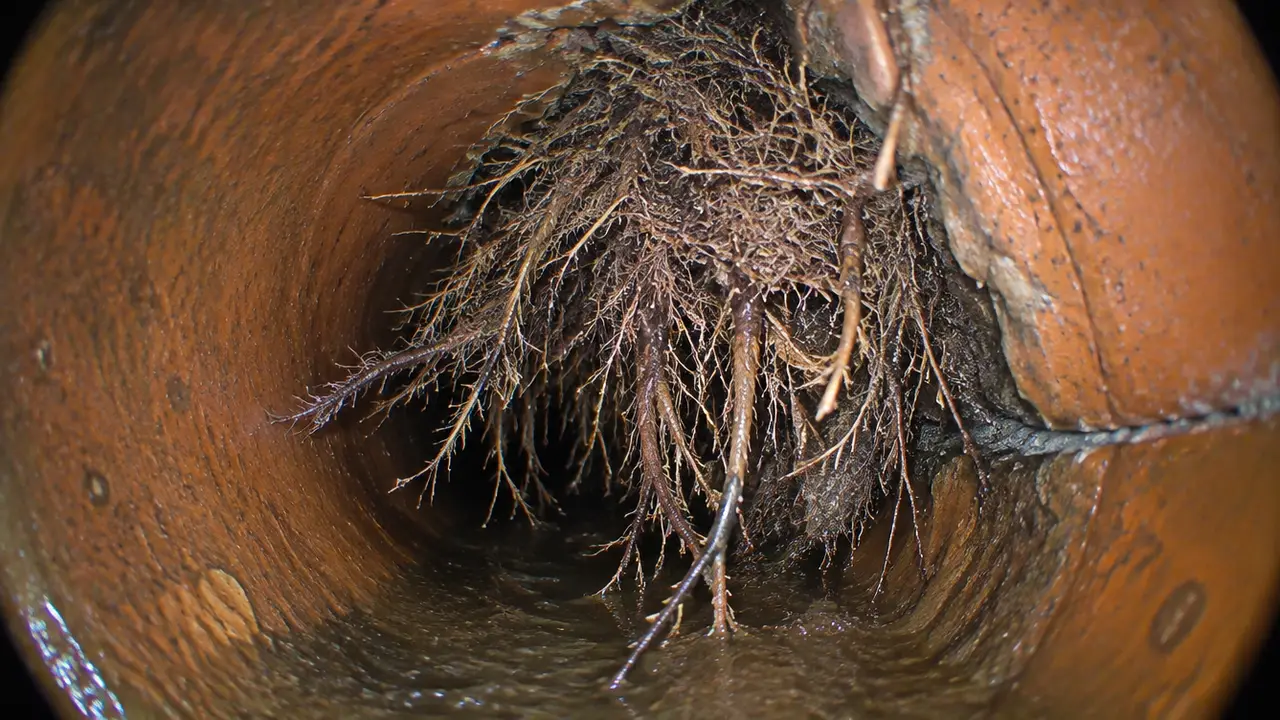
A small push camera fed in from the pit or a cleanout shows the material, joints, silt, roots and breaks without digging.
- Dig one test hole
Where there is no access, a small hand-dug hole at one corner, down to the footing, shows the tile and stone directly.
If you are trying to work out why water is appearing in the first place, the Weeping Tile Problem Finder ranks the likely causes from what you have seen and tells you which of these checks to do first.
06 /Is weeping tile required by the building code?
For new houses, generally yes, with an escape clause. Part 9 of the National Building Code, as reproduced in the 2018 British Columbia Building Code, requires the bottom of every exterior foundation wall to be drained by drainage tile or pipe laid around the outside of the foundation, or by a layer of gravel or crushed rock, unless it can be shown to be unnecessary. It then sets the details: tile at least 100 mm in diameter, laid so its top is below the bottom of the floor slab, butt joints left 6 to 10 mm open, and at least 150 mm of clean crushed stone over the top and sides.
Provinces adopt the national model with their own changes. In Alberta, the National Building Code – 2023 Alberta Edition has been in force since May 1, 2024, according to the province’s building codes page. For the exact wording that applies to your permit, check the edition your province and municipality enforce, and ask the permit office whether the "shown to be unnecessary" exception has ever been applied on your street. The placement rules are drawn and explained in weeping tile depth, slope and layout.
Existing houses are a different matter. A house built before foundation drainage was expected is not normally required to add it, but a renovation that lowers a floor, adds a suite or replaces a wall may trigger current requirements. Ask before you design the project.
07 /Is weeping tile the same as a French drain?
They are cousins. A French drain is any gravel-filled trench with or without a perforated pipe in it, used to intercept water in a yard, behind a retaining wall or along a driveway. Weeping tile is the specific case of a perforated drain at a building’s footing. Some contractors also say subdrain or perimeter drain. The engineering is similar; the difference is location and purpose.
When you are ready to fix or replace a system, the cost page lists planning ranges, and HAUSE can pass your request to contractors who do this work.
FAQQuestions people ask
Where does the name weeping tile come from?
From the original clay tiles. They were laid end to end with small gaps, and groundwater seeped, or wept, into the line through those joints. The name carried over to plastic pipe.
Is drain tile the same thing as weeping tile?
Yes. Drain tile, weeping tile, weepers, footing drain and foundation drain all describe the perforated drain at the base of a foundation.
Does every basement have weeping tile?
No. Most houses built in recent decades do, but some older houses were built without it, and some sites with free-draining soil manage without it. A sump pit or a camera run tells you what yours has.
Can weeping tile be added to an older house that never had it?
Yes, from outside by excavating to the footing, or from inside by cutting a strip of the basement floor and running a drain to a new sump. Compare the two with the Interior vs Exterior Weeping Tile tool.
Does weeping tile go inside or outside the footing?
The code arrangement puts it outside, beside the footing. Interior systems added later sit inside the footing under the floor. Both drain the footing zone.
NETWORKGo deeper across the HAUSE Sewer network
Hydro jetting weeping tile: how foundation drains are cleaned, and when they cannot be
Hydro jetting weeping tile explained: how foundation drains clog with silt, roots and iron ochre, how they are jetted from the sump, and when to replace them.
PipeCleaning.caHow to clean outside drain pipes: downspouts, yard drains and weeping tile
How to clean outside drain pipes in Canada: downspout leaders, yard drains, weeping tile, sump lines and the sewer cleanout, plus thawing frozen lines.
SewerRoots.caRoots in clay and concrete sewer pipe: why older neighbourhoods suffer most
Why roots invade clay and concrete sewer pipe in older Canadian neighbourhoods: joint spacing, mortar and jute seals, mature trees, and how to plan repairs.
SOURCESSources and further reading
- British Columbia Building Code 2018, Division B, Section 9.14 Drainage (National Building Code Part 9 wording)
- City of Edmonton — The Homeowner’s Guide to Lot Grading and Drainage (April 2020)
- City of Calgary — Guide to Lot Drainage, Residential Development (2019)
- Government of Alberta — Building codes and standards