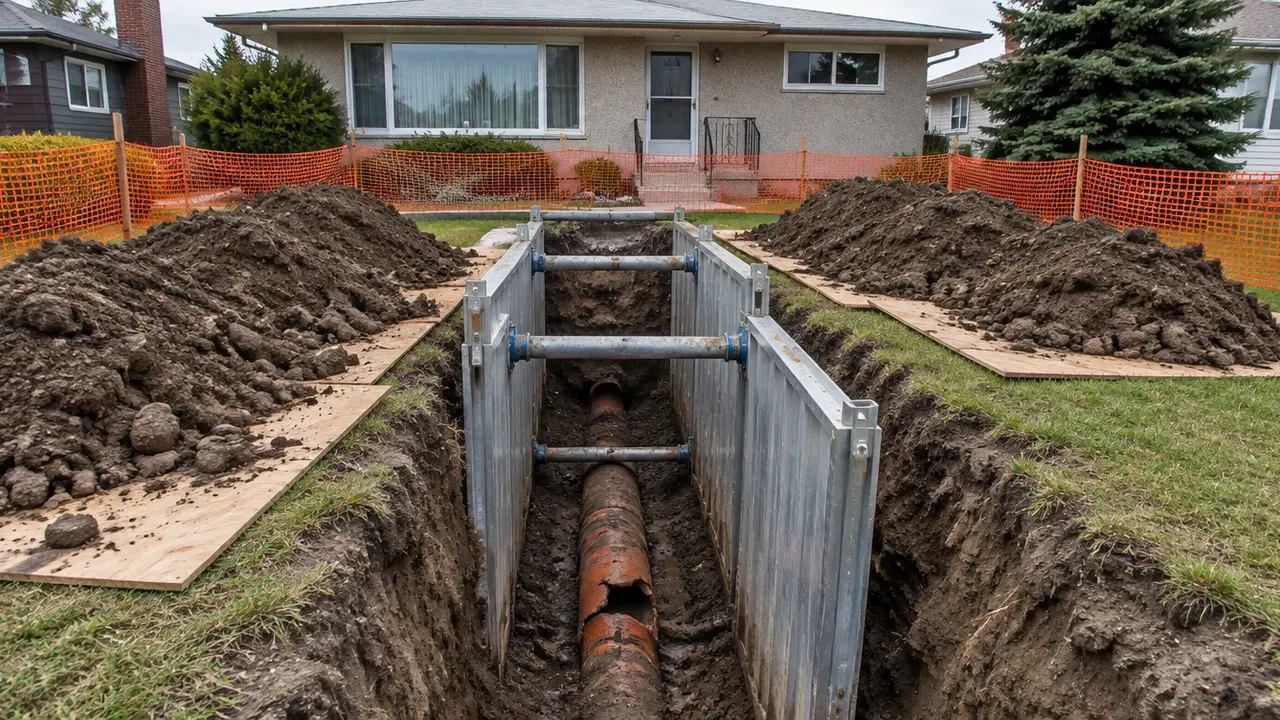
Exterior replacement means digging beside the basement wall down to the footing, removing the old tile, and laying new perforated pipe beside the footing in clean stone with a filter, sloped to a sump or approved outlet. Because the wall is exposed, a membrane and drainage board usually go on at the same time. As a CAD 2026 planning range it runs about $250 to $500 per metre of wall.
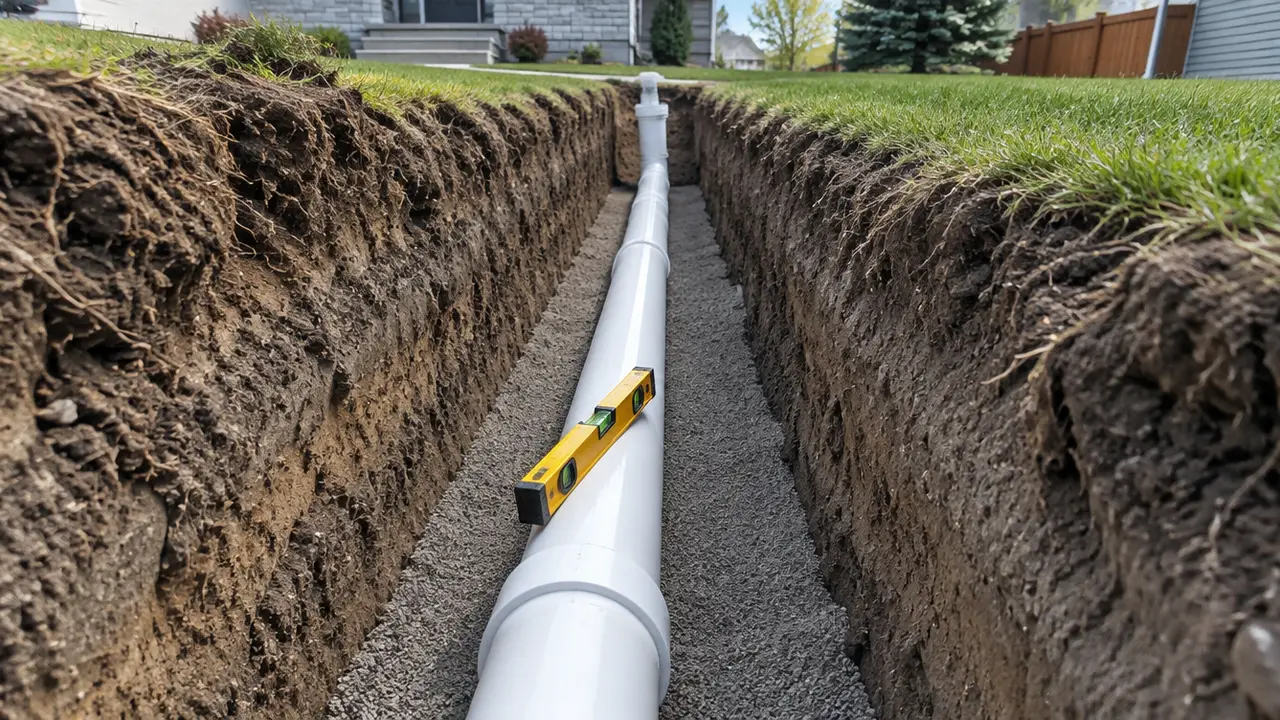
- New tile belongs beside the footing, its top below the underside of the basement slab, not on top of the footing.
- The exterior route is the only one that also puts a membrane on the outside face of the wall.
- Window wells, downspouts and grading are fixed while the trench is open, or the new tile inherits their water.
- Obstacles such as decks, steps and landings add a planning cost of about $1,500 to $4,000 per side.
01 /When does exterior weeping tile replacement make sense?
Exterior work suits a house where the yard can be dug, the problem is on one or two walls, the basement is finished and should stay untouched, or water is coming through the wall itself. It is the route that deals with the wall and the drain together: once the trench is open to the footing, the old tile, the damp-proofing, any cracks and the backfill are all in view and can all be put right.
It is harder to justify when a driveway, an attached garage, an addition or a neighbour’s house sits tight against the wall, or when the whole perimeter is affected and the basement is unfinished anyway. The Interior vs Exterior Weeping Tile tool scores both routes against those factors and prices them from this site’s ranges.
02 /How is exterior weeping tile replaced, step by step?
- Locates and permits
Buried utilities are marked by the provincial locate service, and the contractor confirms whether a permit is needed. Edmonton’s guide, for example, says adding weeping tile requires a plumbing permit.
- Protect and remove
Plants, walkway slabs, decks or steps along the wall are removed or protected; the spoil pile is placed back from the trench edge.
- Excavate to the footing
The trench goes down beside the wall to the top of the footing and just beyond it, wide enough to work safely.
- Remove the old tile
Old clay or plastic tile and the silted stone around it come out.
- Clean and repair the wall
The wall face is cleaned so a membrane will bond, and cracks and tie holes are repaired from the outside.
- Membrane and drainage board
A waterproof membrane goes on the wall, with a dimpled drainage board over it so water runs down to the tile.
- Lay the new tile
Perforated pipe goes beside the footing on firm soil, sloped to the outlet, in clean stone with a filter.
- Connect the outlet
The loop is joined to the sump pit, an approved storm or foundation service, or a new pit if none exists.
- Backfill and grade
The trench is backfilled in layers and the surface finished to fall away from the wall.
- Camera and test
A camera run from the outlet and a water test confirm the loop flows before the job is signed off.
03 /Where should the new tile sit relative to the footing?
Beside it, low enough to drain the whole foundation. The Part 9 wording reproduced in the 2018 British Columbia Building Code says drain tile or pipe shall be laid on undisturbed or well-compacted soil so that the top of the tile or pipe is below the bottom of the floor slab, with at least 150 mm of clean crushed stone over its top and sides. The practical meaning is that the tile lies alongside the footing, not perched on it.
Tile laid on top of the footing is a common shortcut, because it saves digging the last few hundred millimetres. The problem is that it can only drain water down to its own level. Water below it, at the footing and under the slab, stays where it is, which is exactly where the wall–floor joint leaks. Ask to see the tile in place before the stone goes on, and check it against the drawing. The full layout rules are in weeping tile depth, slope and layout.
04 /Does new weeping tile need a waterproofing membrane too?
They are separate parts of the same defence, and doing one without the other while the wall is exposed is a missed opportunity. The tile controls how high water can rise against the wall. The membrane controls whether water that does reach the wall can get into the concrete. Most exterior jobs include both, plus a drainage board that keeps a clear path for water down the face of the wall to the tile.
Membrane types, thicknesses and warranties are a foundation waterproofing subject in their own right. What matters for the tile is the detail at the bottom: the membrane and board should lap down over the footing so water running down the wall ends up in the stone around the tile, not trapped behind the board.
05 /What else should be fixed while the trench is open?
- Window wells. Part 9 says every window well shall be drained to the footing level or another suitable location. A well with a drain down to the new tile, gravel in the bottom and a cover stops a basement window becoming the next leak.
- Downspouts. Calgary’s lot drainage guide recommends extending downspouts at least 1.2 to 1.8 m from the foundation so roof water does not recirculate down the wall and into the weeping tile.
- Grading. The same guide calls for at least a 4% slope, about 4.8 cm of fall, over the first 1.2 m from a foundation wall. Backfill settles, so leave the finished grade a little high.
- Cleanout access. A riser to grade at a far corner makes future camera runs and flushing easy.
- The sump discharge. Make sure it empties well clear of the new backfill, not into it.
06 /How long does it take, and when can it be done?
A single wall is often a few days of work; a full perimeter with obstacles takes longer, and the schedule depends on the ground, the weather and inspections. In Canada the season matters. Frozen ground is slow and costly to dig, a trench left open in spring melt fills with water, and backfill placed wet settles more later. Many contractors book exterior work from late spring to fall.
Ask for a written scope that names the length, the depth, the membrane product, the tile, the stone, the filter, the outlet, the restoration included and the warranty. The cost page shows what each of those lines is likely to cost.
07 /What does exterior weeping tile replacement cost?
As CAD 2026 planning estimates shared across this network, exterior excavation with new weeping tile and a membrane runs about $250 to $500 per linear metre of wall, plus about $1,500 to $4,000 for each side with an obstacle such as a deck, steps or a landing. A single 12 m wall plans at about $3,000 to $6,000 before obstacles; a full 40 m perimeter at about $10,000 to $20,000. If there is no sump or approved outlet, add about $1,500 to $3,500 for a pit and pump.
| Scope | Calculation | Planning range |
|---|---|---|
| One 12 m wall, open yard | 12 m × $250–$500 | $3,000–$6,000 |
| One 12 m wall with a deck on that side | 12 m × $250–$500 + one obstacle side | $4,500–$10,000 |
| Full 40 m perimeter, no obstacles | 40 m × $250–$500 | $10,000–$20,000 |
| Full 40 m perimeter, no sump yet | 40 m × $250–$500 + sump pit and pump | $11,500–$23,500 |
When an exterior dig is impractical on one side, the alternative is described in interior weeping tile systems. To get quotes for either, send HAUSE your details.
FAQQuestions people ask
Should weeping tile be placed on top of the footing?
No. The Part 9 arrangement puts it beside the footing with its top below the underside of the slab. Tile on the footing drains only down to its own level.
Can weeping tile go under the footing?
It is not laid under the footing, which would undermine it. The tile sits beside the footing on firm soil; a granular drainage layer under the footing is a separate option in the code.
How deep is the excavation for exterior weeping tile?
Down to the footing. On a full-height basement that is usually deeper than a person is tall, and it varies from house to house and wall to wall.
Is exterior weeping tile better than interior?
It keeps water out of the wall, which interior drainage cannot. Interior is often cheaper and avoids the yard. The better choice depends on the house; the comparison tool scores both.
Do window wells connect to the weeping tile?
Part 9 says window wells shall be drained to the footing level or another suitable location, which often means a pipe down to the tile.
NETWORKGo deeper across the HAUSE Sewer network
How to prevent sewer backup in your basement: a layered plan
How to prevent sewer backup in a basement: keep your lateral clear, maintain a backwater valve, disconnect downspouts, manage weeping tile, plan for storms.
SewerQuotes.comSewer line replacement cost: open-cut vs trenchless, line by line
Sewer line replacement cost in Canada for 2026: open-cut, CIPP lining and pipe bursting planning ranges in CAD, per-metre math, line items and what moves price.
SewerInspector.caScope the sewer before you renovate, finish the basement or landscape
Why to get a sewer inspection before renovation, basement development, a suite or landscaping: what to check, when to book it, and how findings change plans.