An interior weeping tile system is a new perforated drain laid inside the basement, beside the footing, under a strip of floor that is cut out and re-poured. A dimpled membrane on the wall guides seepage down into it, and it drains to a sump pit and pump. It relieves water at the wall–floor joint and under the slab without digging the yard, but it does not keep water out of the wall itself.
- Interior tile is installed from inside: a strip of slab along the wall is cut out, the drain is laid in clean stone, and the floor is patched.
- It collects water that reaches the wall and the footing; the wall itself still gets wet.
- It always needs an outlet, usually a sump pit and pump discharging outside.
- As a CAD 2026 planning range it runs about $150 to $300 per metre plus a sump, more in a finished basement.
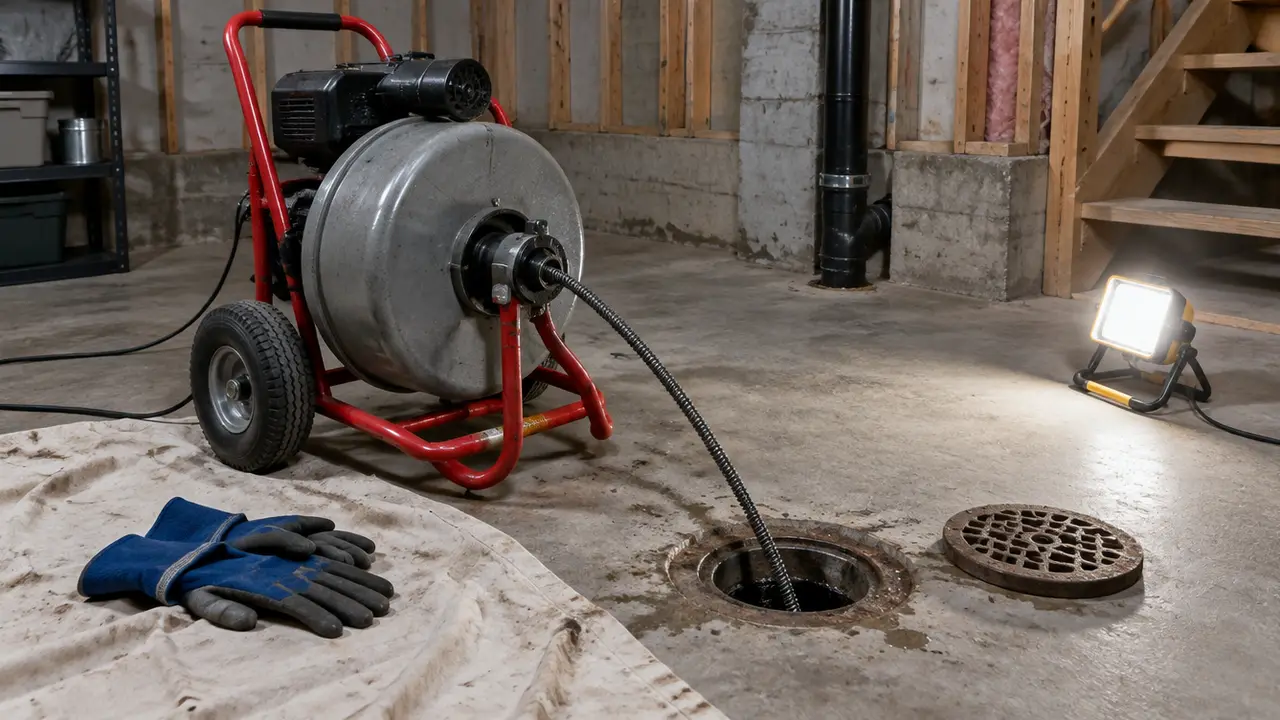
01 /What is an interior weeping tile system?
It is a foundation drain installed from the inside. Instead of digging the yard down to the footing, the contractor removes a narrow strip of the basement floor along the affected walls, digs down beside the footing on the inside, lays perforated pipe in clean stone, and runs it to a sump pit. The floor is then patched with new concrete, leaving the drain buried under the slab where the wall meets the floor.
Contractors sell it under many names: interior drainage, interior weeping tile, perimeter drain, drain channel system. The details differ, but the idea is the same. Water that comes through the wall, the wall–floor joint or up from under the slab meets the new drain first and goes to the pump, rather than spreading across the floor.
02 /How is interior weeping tile installed?
- Clear the wall
Finishes, framing, insulation and flooring along the affected walls come off. In an unfinished basement this step is small.
- Cut the slab
A saw cuts a strip of floor along the wall and the concrete is broken out, keeping dust contained.
- Dig beside the footing
The trench goes down beside the footing on the inside, without digging below the underside of the footing.
- Stone and pipe
Clean stone goes in, then perforated pipe sloped toward the sump, then more stone over it.
- Wall membrane
A dimpled plastic membrane is fixed to the lower wall and lapped down into the stone, so water running down the wall drains into the pipe instead of onto the new concrete.
- Hollow block walls
On concrete block walls, contractors commonly drill small holes at the base of the block cores so water held inside the wall can drain into the new system.
- Sump pit and pump
A new pit is cut and set, or the drain is connected to an existing one; the pump discharges through the wall to the outside.
- Re-pour the floor
New concrete fills the strip; the membrane edge is left so any later seepage still finds the drain.
A good installer leaves the drain accessible: a cleanout at the far end of each run, or a clear connection into the pit, so the pipe can be flushed later without breaking concrete. The sump side of the job is covered in how weeping tile and sump pumps work.
03 /What does interior weeping tile fix, and what does it not?
In short, it manages water after it arrives rather than stopping it. For many basements that is enough: the floor stays dry, the pump carries the water away, and the wall behind the membrane stays damp but out of sight. Where the wall itself is leaking through a crack high up, or the owner wants the concrete kept dry, exterior work is the route that does that; see exterior weeping tile replacement.
04 /Is interior weeping tile a good idea in a finished basement?
It can be, but the finish is the expensive part. The drywall, framing, insulation and flooring along each wall must come off for the saw and the jackhammer, and go back afterwards. The network’s cost pages add 15% to 30% to interior drainage for a finished basement. There is also a moisture question: a finished wall built back over a wall that is still wet behind the membrane needs a design that lets that moisture dry or drain, not a sealed sandwich that traps it.
Two practical tips. Ask how dust will be controlled while concrete is cut indoors, and whether the contractor sets up containment and negative air. And ask where the sump will go: it needs a spot on the lowest part of the floor with space for a lid you can lift, a discharge route through the wall, and a nearby dedicated circuit.
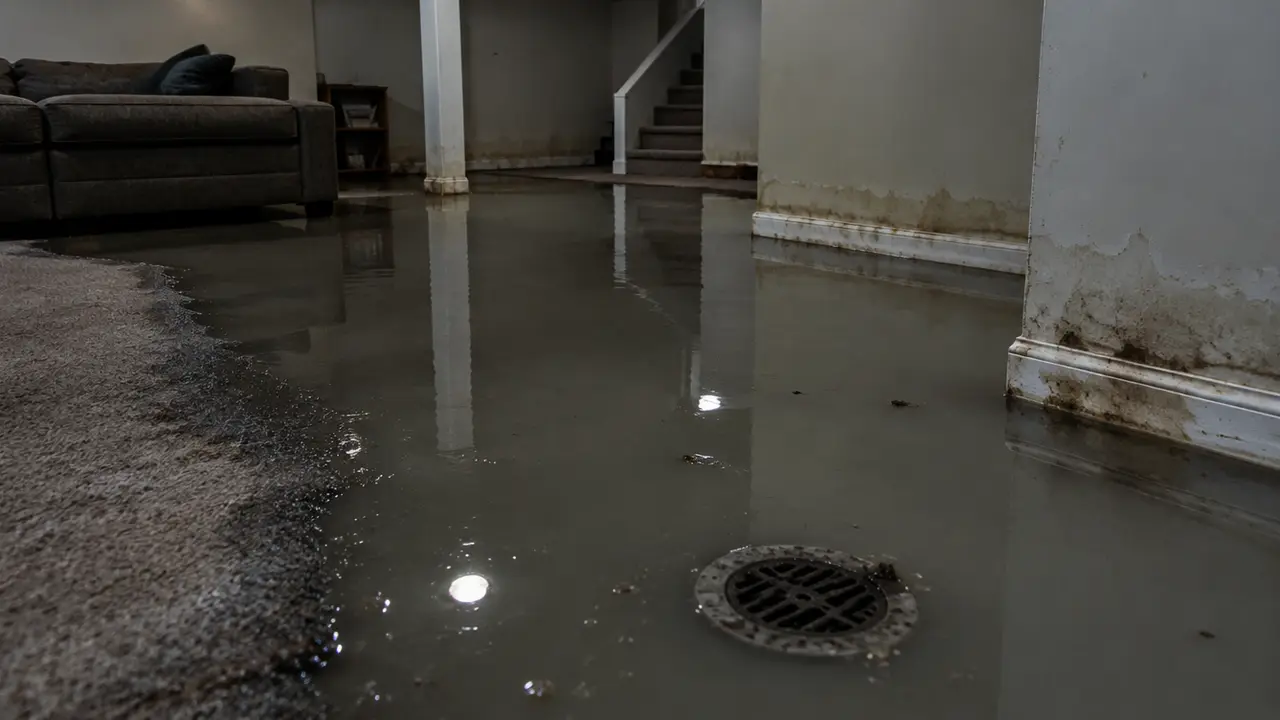
05 /Does interior weeping tile affect radon, humidity or the sump lid?
An open channel or an unsealed sump is a direct path from the soil into the basement air. The Part 9 wording calls for sump pit covers that resist removal by children and are airtight, and a sealed lid also keeps humidity from the pit out of the room. Interior drain systems that leave a gap at the wall–floor joint should have that gap covered by the membrane flange, not left open.
If radon testing is part of your plans, test before and after. A sealed sump and drain are also the starting point for a sub-slab depressurisation system, which some contractors can connect to later.
06 /How do you compare interior drainage quotes?
Line them up on scope before price. Two quotes for "interior drainage" can describe very different jobs: one may cut a narrow channel and set a plastic trough on top of the footing, another may dig down beside the footing and lay pipe in stone. The second drains the footing zone; the first mostly catches water at the joint. Ask each contractor to describe the depth of the trench relative to the footing, the pipe and stone, and how the membrane meets the drain.
- Which walls and how many metres are included?
- How deep will the trench go beside the footing, and what goes in it?
- Is a new sump pit included, what size, and which pump, check valve and backup?
- Where will the discharge leave the house, and how is it protected from freezing?
- Are cleanouts included so the drain can be flushed later?
- Who removes and replaces finishes, and is dust containment included?
- Are permits included where the municipality requires them?
- What does the written warranty cover: leaks, the pump, or both?
A quote that answers those questions in writing is easier to compare than one with a single lump sum. Ask for the answers before signing, not after the floor is open.
07 /What does interior weeping tile cost?
As CAD 2026 planning estimates used on this network, interior drainage runs about $150 to $300 per linear metre, plus about $1,500 to $3,500 for a sump pit and pump if one is needed. In a finished basement add about 15% to 30% for removing and replacing finishes.
| Scope | Planning range |
|---|---|
| One 12 m wall plus a new sump, unfinished | $3,300–$7,100 |
| Two walls, 21 m plus a new sump, unfinished | $4,650–$9,800 |
| Full 40 m perimeter plus a new sump, unfinished | $7,500–$15,500 |
| Full 40 m perimeter plus a new sump, finished | $8,625–$20,150 |
The Interior vs Exterior Weeping Tile tool multiplies these ranges by your length and weighs the two routes; the cost page has the full list. If you are not yet sure the tile is the problem, start with the Weeping Tile Problem Finder.
FAQQuestions people ask
Is interior weeping tile installed under the basement floor?
Yes. A strip of floor along the wall is removed, the drain is laid beside the footing in clean stone, and the floor is patched over it.
Does an interior drain need a sump pump?
Almost always, because the drain sits below the level where water could leave the house by gravity. It runs to a sump pit and an automatic pump.
Will interior weeping tile stop water coming through my wall?
It stops that water reaching the floor; a membrane guides it down into the drain. The wall itself still gets wet. Only exterior work keeps water out of the concrete.
How long does an interior drain installation take?
It depends on length, finishes and the sump. A single wall in an unfinished basement is a short job; a full perimeter in a finished basement takes much longer.
Can interior weeping tile be added to just one wall?
Yes. Partial systems along one or two walls are common, as long as they run to a working pit.
NETWORKGo deeper across the HAUSE Sewer network
Sewer line replacement cost: open-cut vs trenchless, line by line
Sewer line replacement cost in Canada for 2026: open-cut, CIPP lining and pipe bursting planning ranges in CAD, per-metre math, line items and what moves price.
SewerJetting.caHydro jetting weeping tile: how foundation drains are cleaned, and when they cannot be
Hydro jetting weeping tile explained: how foundation drains clog with silt, roots and iron ochre, how they are jetted from the sump, and when to replace them.
PipeCleaning.caHow to clean outside drain pipes: downspouts, yard drains and weeping tile
How to clean outside drain pipes in Canada: downspout leaders, yard drains, weeping tile, sump lines and the sewer cleanout, plus thawing frozen lines.